Floor Plans

Floor Plans

Finding the right fit is easy when you have real choices. The Williamsburg Apartments offer one- and two-bedroom apartments in Grand Prairie in both flat and townhome styles, with layouts that suit professionals, students, families, and everyone in between. Every home balances comfortable square footage with the affordability that defines this community.

Map View

Floor Plans That Fit Your Life and Budget

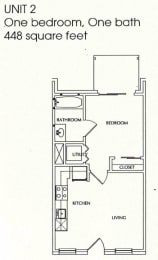
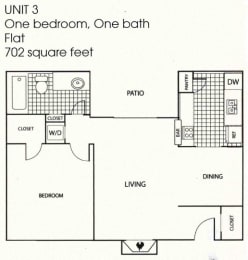
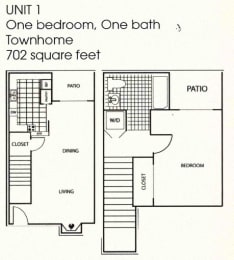
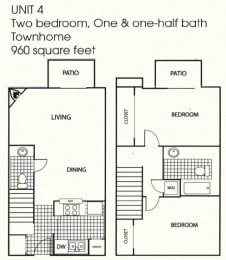
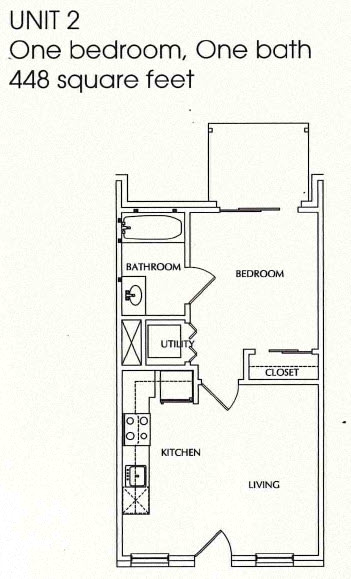
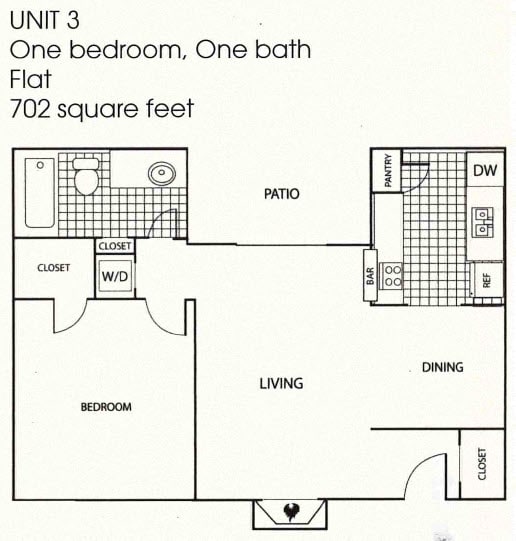
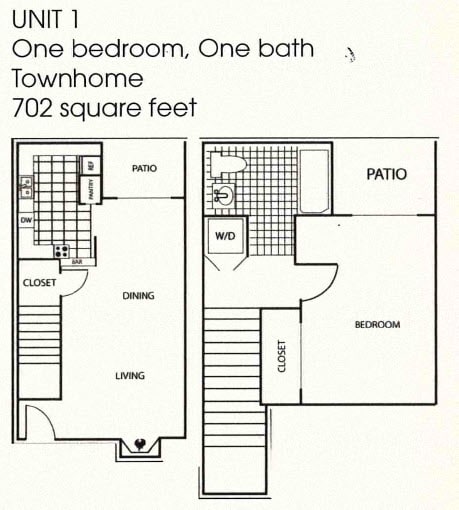
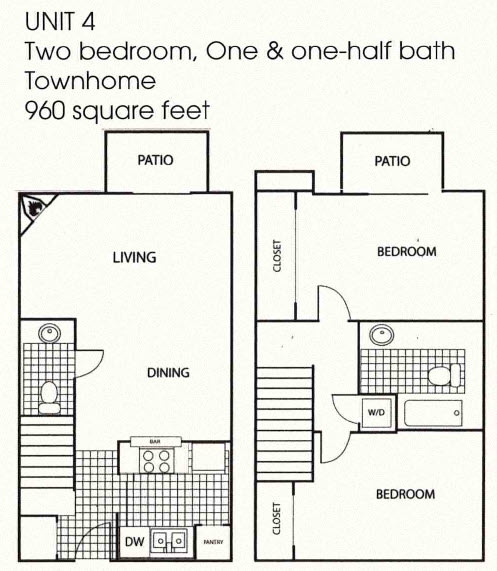
With homes ranging from 448 to 960 square feet, there is a layout to match how you live, whether you want a compact retreat or a bit more room to spread out.

One Bedroom Flats and Townhomes

The one-bedroom options give you flexibility at a comfortable price. A cozy 448-square-foot flat works beautifully for those who want an efficient, easy-to-manage space, while roomier 702-square-foot flat and townhome layouts add extra breathing room. Each one includes a warm fireplace and a private patio or balcony, so you always have a spot to relax at the end of the day.

Spacious Two-Bedroom Townhomes

For those who need more space, the two-bedroom townhome offers roughly 960 square feet across a comfortable multi-level design with one and a half bathrooms. It is a great choice for roommates, small families, or anyone who appreciates room to grow. Like every home in the community, it comes complete with a fireplace, a private outdoor space, and energy-efficient appliances.

Comfort Built Into Every Layout

No matter which floor plan you choose, you will enjoy the same thoughtful touches throughout these Grand Prairie apartments for rent. High ceilings create an open, airy feel, while ceiling fans, a dishwasher, and an electronic thermostat keep daily living comfortable and convenient. Washer and dryer hookups and generous window coverings round out each home, and pet-friendly policies mean your companions are welcome too.

Visit The Williamsburg Apartments and find the floor plan that feels just right.